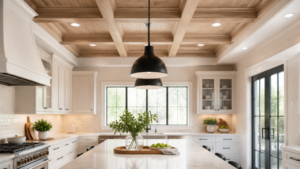
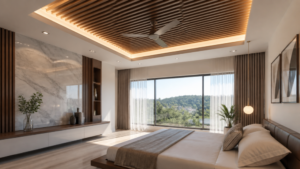
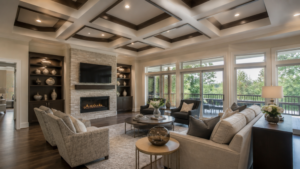
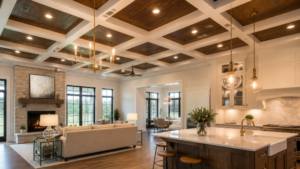
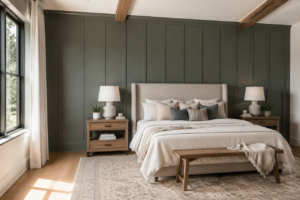
What makes a low-ceiling basement feel taller when your ceiling height feels fixed, not flexible? With low ceiling basement ideas, short ceiling basement solutions, and low ceiling design tips, you can turn cramped rooms into usable movie space, home offices, or playrooms. Low ceilings show up fast in basements, so smart basement lighting, white ceiling paint, and recessed lighting matter. Whether you’re planning a cozy fall movie night or prepping for holiday guests, these low ceiling basement design ideas help you get more headroom and less stress.
Quick Questions and Answers
Question: Why do light colors make a low ceiling basement feel taller?
Answer: Light, neutral tones for walls and ceilings reflect more light, creating an illusion of height that makes the space feel larger. Using the same cool, light shade on both surfaces blurs the boundary between wall and ceiling, visually raising the room. This technique minimizes visual weight and helps the space appear more expansive than its actual dimensions.
Question: Can recessed lighting improve the look of a basement with low ceilings?
Answer: Yes, recessed lights or pot lights are the best way to brighten a low-ceiling basement without adding bulk. They sit flush with the ceiling surface, maximizing headroom while providing even illumination that makes the room feel larger. Up-lighting sconces and LED strips along the perimeter also help create an upward glow that suggests height.
Question: Do low-profile furniture choices help with short basement ceiling heights?
Answer: Absolutely, choosing low-profile sofas, ottomans, and floating shelves keeps sightlines open and prevents the room from feeling cramped. Furniture that sits low to the floor increases the air space between the top of the item and the ceiling, enhancing the illusion of height. This avoids overwhelming the vertical space while maintaining a sense of airiness.
Key Takeaways
Your fastest win is usually ceiling visibility plus light: use bright paint, flush lighting, and materials that don’t steal inches.
Ceiling choices fall into three camps: leave it exposed, finish it thin with drywall, or fake depth with soffits and smart hiding spots.
Plan around ductwork, plumbing, and airflow first, then pick the aesthetic that you can maintain for years.
The “best” option depends on your basement’s job: storage-heavy, maintenance-heavy, or living space living.
Selection Criteria for Low Basement Ceilings
If you’re staring at a 7-ft basement ceiling feeling defeated, start with a simple rule: protect every inch you can. The quickest way to do that is choosing systems that don’t require deep drops. Traditional suspended ceiling grids often eat up several inches, so I treat them as a last resort for low ceilings.
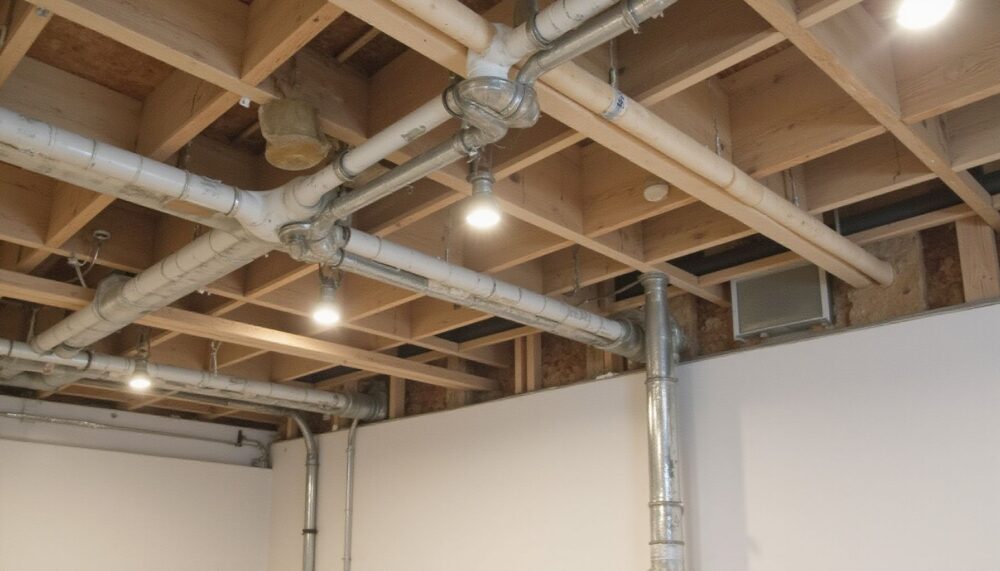
Next, I look at what the ceiling actually hides. Most low basements aren’t just “short”; they’re short and packed with ducts, pipes, wiring, and shutoffs. Research and real-world contractor discussions consistently point toward leaving areas exposed when you need easy access and you want to avoid materials that lower the ceiling line. One Houzz discussion also lays out why exposed ceilings can be cost efficient and easier to service later, especially when plumbing and electrical lines sit overhead.
Aesthetics still matter, though. I don’t want your basement to feel like a utility closet. That’s why I usually steer people toward clean industrial visuals (painted joists and pipes) or a thin drywall finish in high-use areas. Morgan Coussard’s basement ceiling ideas for low and standard heights also reinforces the idea that lighting, drywall, beams, and soffits are the practical levers when headroom is limited.
Finally, I ask one question that saves money: “Do you need the ceiling to be service-friendly for the next 5–10 years?” If yes, you’ll likely prefer exposed sections plus targeted soffits. If no, drywall plus flush lighting can look more like a normal room.
What to measure before you choose
You’re not guessing with this project. Measure ceiling height in several spots, then mark where ducts and pipes run. Track where you’ll place light switches, ceiling returns, and any soffit-worthy obstructions. When you plan around the actual obstruction map, the final design usually feels intentional instead of patched.
Where most projects gain or lose inches
Drywall installation can be surprisingly thin when installed carefully to framing, so you might only lose about an inch in the right setup.
Suspended/drop systems usually require more overhead space, so they often cut into low-ceiling headroom.
Soffits allow you to “box in” trouble areas while keeping the rest of the ceiling line higher.
Exposed Industrial Ceiling Ideas
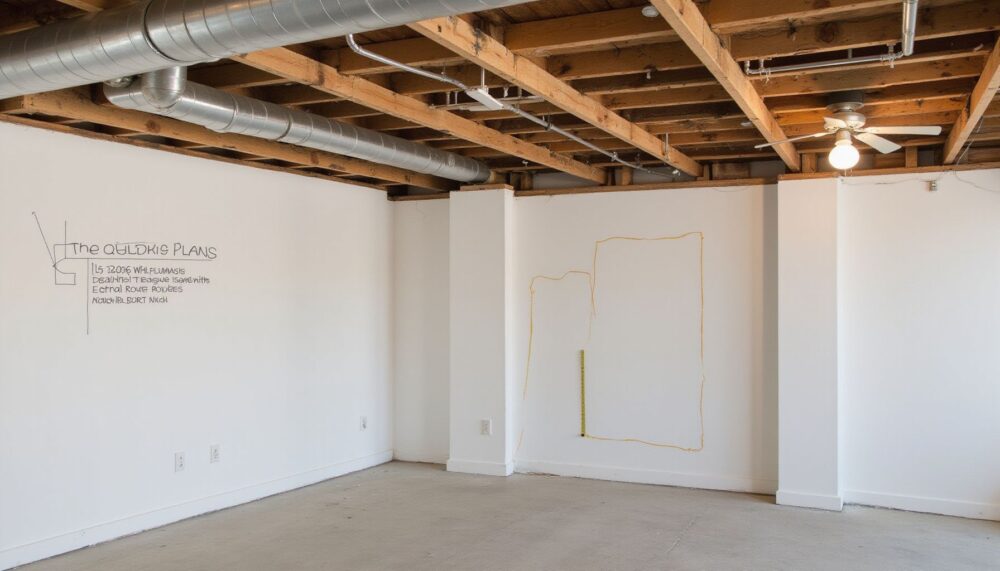
Leaving a low basement ceiling exposed can be the most honest way to keep headroom. Joists and pipes take up physical space, so hiding them behind deep systems only makes the ceiling look lower. Exposed layouts also give you direct access for maintenance, inspections, and repairs. In plain terms: your future self won’t hate you during the first plumbing problem.
I also like exposed ceilings when the basement already has that industrial bone structure. Research discussions repeatedly mention the same benefits: you save on materials, you preserve height, and you can access plumbing and electrical lines without tearing down a finished ceiling. A Pinterest share of pros and cons (from a real custom-build plan) mirrors that same theme: preserving around 7 ft of ceiling height while keeping access routes open is often the point.
Paint makes exposed ceilings feel finished instead of unfinished. When you paint joists, beams, ducts, and pipes a consistent color, you remove the “random line mess” that makes low ceilings feel busy. Many people choose white or off-white to keep light bouncing. Some pick flat black for an industrial look, but then you must support it with bright lighting and lighter wall colors.
Best exposed “style rules” for low ceilings
Use one ceiling color family across joists, pipes, and duct surfaces so the eye reads it as one plane.
Keep the ceiling perimeter bright with wall washing or LED perimeter strips, because low ceilings look lower in shadow.
Avoid bulky hanging fixtures. Low profile is your friend here.
A note on comfort
Exposed ceilings can be visually loud if you mix colors or leave everything raw. If the pipes look rusty or the ductwork is stained, clean prep and consistent paint go a long way. You’re aiming for “purposeful industrial,” not “work-in-progress.”
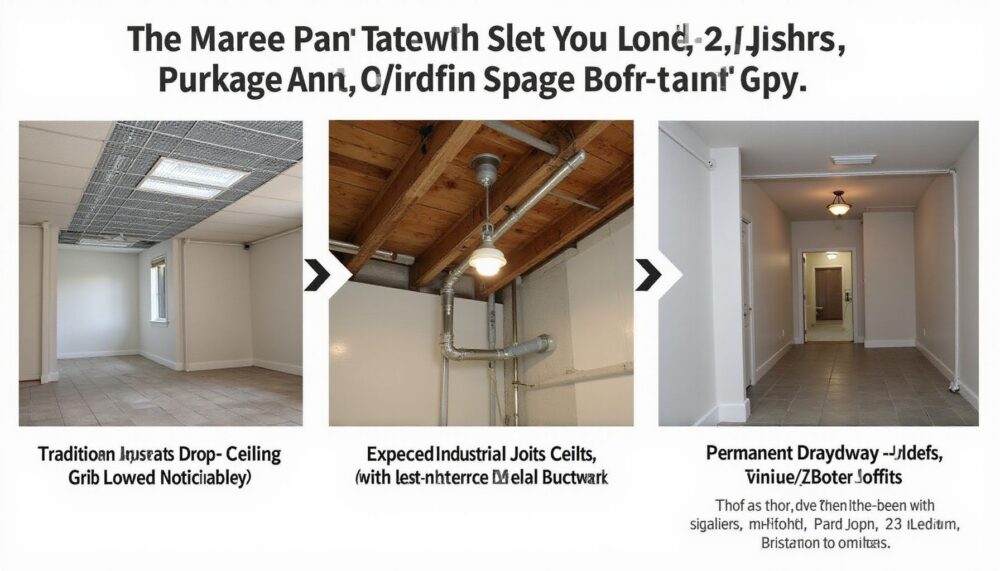
Ceiling approach
What you do
Best for
Trade-offs
Exposed industrial
Leave joists/lines visible and paint
Budget + maintenance access
Less “soft room” feel; needs clean paint job
Thin drywall finish
Drywall to framing with minimal drop
More traditional living space
More labor; still plan around obstructions
Targeted soffits
Box only ductwork/water lines
Mixed basements with problem runs
Requires careful layout so soffits don’t dominate
Drop/suspended ceiling
Install grid with panels
Easy panel replacement
Often lowers ceiling by 3–6 inches
Modern Finishing Techniques
When you want the basement to feel like a real room, thin-profile drywall finishes are usually the cleanest visual upgrade. The key is installation method. Research and contractor discussions suggest you can keep the drop minimal when drywall is installed carefully to framing. One Reddit thread on ceiling finishing notes that careful framing and drywall work can limit the ceiling reduction to about an inch in some setups—meaning you get a smoother surface without turning your basement into a low-ceiling cave.
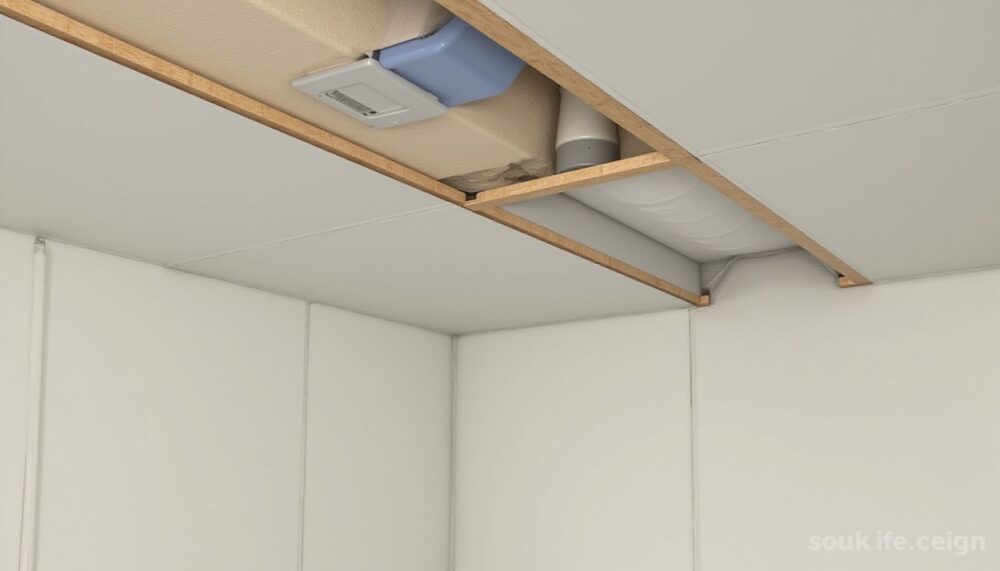
So-called “modern finishing” for low basements also includes strategic soffit boxing. Soffits help you hide ductwork and water lines without lowering the entire ceiling. In practice, you box in only what needs hiding, then keep the rest of the ceiling line higher. That keeps your room feeling taller while still giving you a polished look.
Light color strategy is the other half of the equation. Many low ceiling solutions emphasize white, off-white, and soft neutrals because light reflects more and visually pushes the ceiling upward. Basementremodeling.com specifically frames light, airy colors as a best friend for making low ceilings feel taller, with white and soft neutrals as the go-to shades.
If you’re choosing paint sheen, remember: a ceiling surface that reflects light slightly can help. Research-style advice for low-ceiling rooms often points people toward satin or semi-gloss on the ceiling paired with matte walls, because that gives you contrast plus a little bounce-back light effect.
Lighting pairs with finishing
You can have a gorgeous ceiling finish and still hate the room if the lighting adds bulk. That’s why flush fixtures and perimeter lighting are common “finishing companions.”
Lighting and Finish Upgrades
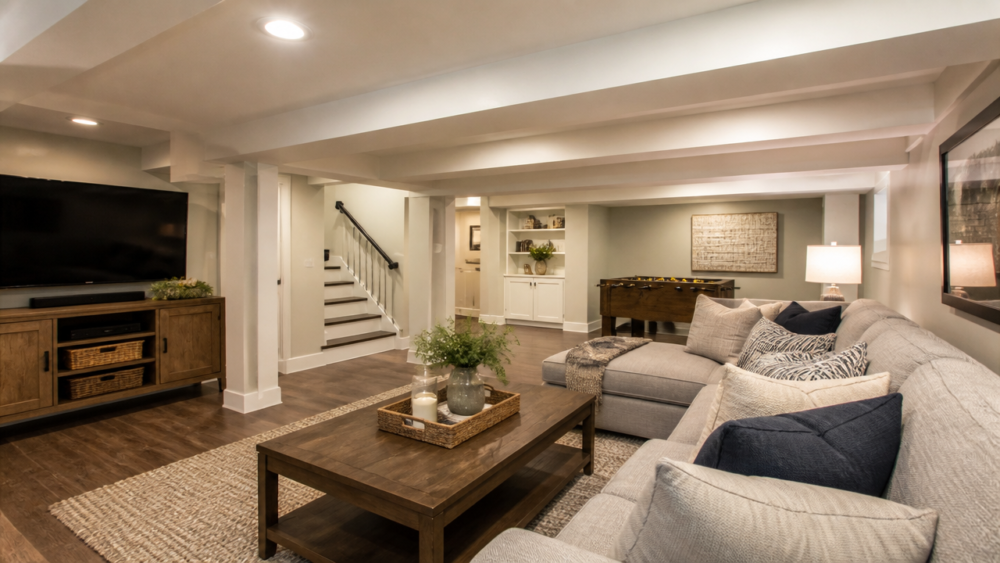
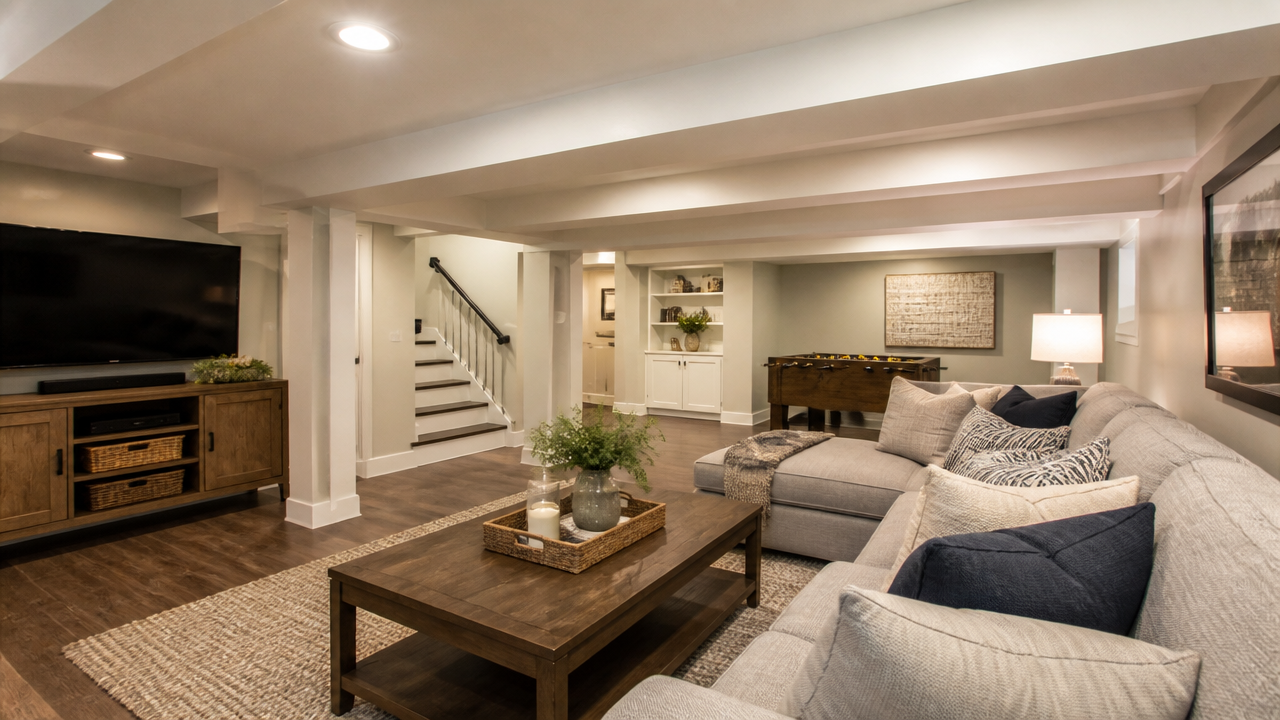
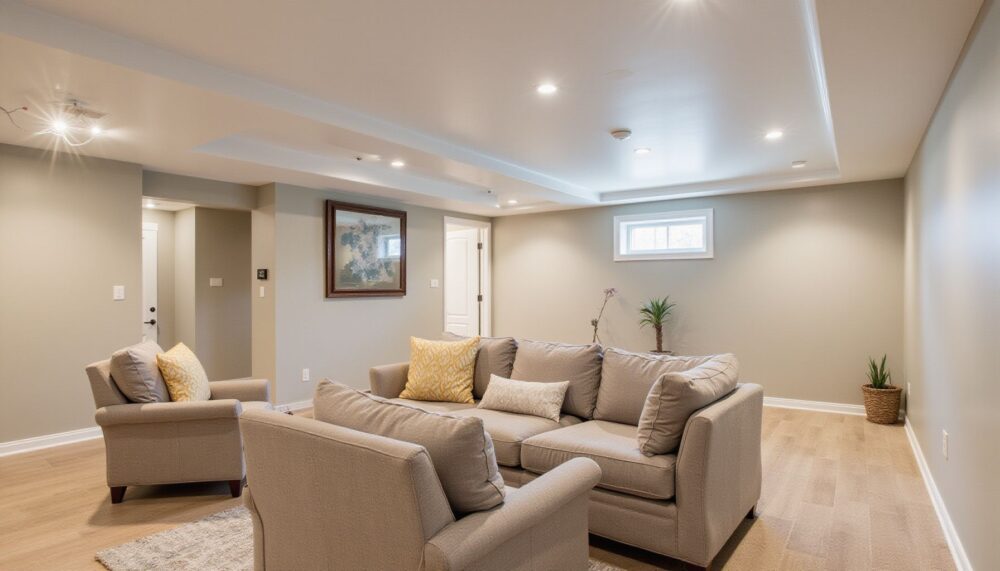
Lighting is where I see low ceilings go from “too low” to “okay, I actually like being here.” Flush recessed lighting brightens without adding another visual layer. Recessed lights sit level with the ceiling, which helps prevent that head-banging feeling. If you have any up-lighting options, use them to aim light toward the ceiling plane.
This is also where people often make the same mistake: they hang a pendant or use bulky fixtures that visually drop into your headspace. Low ceilings demand low profile fixtures. Research tips for making low-ceiling basements feel bigger repeatedly recommend brightening strategies that avoid adding bulk.
Mirrors can also help with the “ceiling feels higher” illusion because they bounce light and visually expand the room. Google Q&A style guidance for this topic notes that large mirrors opposite windows or light sources create a sense of volume by reflecting both floor and ceiling boundaries.
If you’re improving basement conditions for everyday safety and natural light, the right egress window plan matters too. A report discussing residential egress guidance is Federal Emergency Management Agency’s home fire escape guidance. Even if your goal is design, egress planning can change window placement and help bring in more daylight, which makes the entire basement feel less cramped.
My practical lighting lineup for low ceilings
Recessed LED lights in a grid or a gentle line along the main walkway.
Perimeter LED strips or wall-wash lighting so brightness wraps around the room and reduces heavy shadows.
Avoid dark ceiling-to-wall contrast. Keep the color family consistent so the ceiling line doesn’t get visually “stuck.”
Finish choices that make the ceiling feel farther away
White and off-white paint are the default for a reason: they reflect light and visually lift the ceiling plane. According to basementremodeling.com, light, airy color palettes are especially effective for visually increasing ceiling height. When you match wall and ceiling shades closely, you remove the harsh boundary that makes the room feel shorter.
Choosing the Right Approach for Your Basement
Your best option depends on what you use the basement for and how often you expect to deal with maintenance. I like to map decisions by “pain level,” meaning the number of obstruction headaches you deal with and how much you care about a finished living-room look.
If you’re on a tight budget and you enjoy DIY, an exposed industrial style often wins. It preserves headroom, reduces material costs, and keeps access easy. It’s also the fastest path when you’re mid-renovation and you don’t want to pay to hide something you might rework.
For home value and a traditional living space feel, a thin-profile drywall finish usually satisfies more people. It creates a clean surface for paint, easier wall design, and a more “room-like” vibe. Research comparing basement ceiling options regularly frames drywall as a polished look choice, while the trade-off is labor and planning around ductwork.
Maintenance-heavy basements call for creative soffit layouts and access panels near pipe shut-offs. You can hide the visual bulk but still keep a service path. Many ceiling idea sources for low ceilings point toward soffits as a compromise: you stop ducts from visually dominating the ceiling line, yet you don’t trap yourself behind fully finished surfaces everywhere.
Where I draw the line on “drop ceilings”
Drop ceilings look tidy, but many low-ceiling basements can’t afford the overhead required. If you have the space, panels can be great for access. In low basements, they usually cut too much vertical room. That’s why many low-ceiling solutions steer readers toward exposed beams, drywall, and targeted soffits instead of full suspended systems.
Two quick “pick for me” scenarios
If you want function first and you’re okay with industrial visuals, start with painted exposed joists and flush recessed lighting.
If you want the basement to feel like the rest of your home, plan thin drywall in living zones plus soffits only where mechanical lines demand it.
Latest Updates or 2026 Trends
In 2026, the low-ceiling basement trend I keep seeing is more “measured design” and less “one-size ceiling kit.” People want the room to function like a living space, but they still protect headroom. That usually means flush lighting, consistent paint palettes, and targeted soffits instead of whole-ceiling drops. I also notice more attention to daylight planning and safer egress layouts, because lighting and comfort are design issues, not just code issues. If you’re working through a basement in phases, the exposed-to-finished strategy (expose now, finish later in specific zones) is becoming the practical middle ground.
My Experience With 12 Genius Design Ideas for Basements with Low Ceilings
Last fall, I helped a friend plan a low-ceiling basement makeover, and the first thing we did was stop arguing about style and start tracing duct runs with painter’s tape. That move alone changed everything. Once you see where the ceiling actually dips, you can decide whether to keep it exposed, go thin with drywall, or build soffits only where the pipes demand it.
I also learned the hard way that lighting choices can make or break the room. A bulky fixture in a low basement feels like it’s personally judging you every time you walk under it. Recessed lighting and gentle perimeter glow made the space feel taller because they brighten the ceiling plane instead of creating new shadow lines.
One expert-style habit I trust: paint the ceiling and walls in the same light family, then aim light upward. It blurs boundaries and visually lifts the ceiling line, which is exactly what you want when height is limited. And yeah, we ended up using low-profile furniture because eye-level matters more than anyone thinks.
What’s your ceiling height, and what’s the biggest obstacle up there—ducts, pipes, or the “I want it to look finished” urge?
Common Mistakes
Low-ceiling basement projects usually fail for a few predictable reasons. The first is choosing a ceiling system that drops too much height. Many people see “easy maintenance access” and assume a suspended/drop ceiling is the fix. In low basements, it often steals inches you’ll never get back. That pushes the space into cramped territory even if the panels look tidy.
Second, people pick lighting that’s too visual or too dim. Hanging fixtures and poorly spaced bulbs create dark ceiling pockets. Those shadows make the ceiling feel lower because your eye reads darkness as depth and distance. Using flush recessed lighting and perimeter light reduces heavy visual weight.
Third, mismatched paint choices can hurt. If you paint the ceiling a noticeably darker color than the walls, the ceiling plane visually drops. Low-ceiling solutions often recommend light, neutral palettes because they reflect light and blur the wall-ceiling boundary. When your ceiling and walls share a similar light tone, the room feels bigger.
Fourth, people forget furniture scale. Even with a great ceiling, tall pieces and high-backed seating can make the space feel crowded. Low-profile sofas, ottomans, and floating shelves can keep sightlines open and reduce the “ceiling looming” effect. This is one of those details that doesn’t look dramatic online, but it changes how the room feels in real life.
Finally, some DIYers box everything in at once. Soffits can help, but boxing every duct run and water line in the same massive shape can create a second “ceiling within a ceiling.” Target the soffits. Keep the ceiling line consistent elsewhere.
FAQ
Q: Are vertical stripes or paneling effective for low ceiling basements?
Yes, vertical design features like full-height shiplap, tall shelving, or vertical stripes draw the eye upward and create the illusion of height. These elements break up the horizontal line of a low ceiling, forcing the gaze to move vertically and making the room feel taller. They add architectural interest without requiring structural changes to the ceiling.
Q: How can mirrors make a low basement ceiling look higher?
Placing large floor-to-ceiling mirrors opposite windows or light sources reflects natural light and creates a sense of volume that makes the ceiling feel higher. Mirrors reflect both the floor and ceiling, blurring boundaries and suggesting the room extends further vertically. An accent wall made entirely of mirrors can also add dramatic depth to the space.
Q: Does an open beam ceiling design work for basements with low ceilings?
Yes, leaving beams exposed or painting them can add character and create a sense of height by eliminating the need for a drop ceiling. This approach maximizes headroom and lends a rustic or industrial vibe that makes the ceiling feel less imposing. It is a practical solution for retaining maximum vertical space while adding visual texture.
Q: What is a tray ceiling and does it help with low basement heights?
A tray ceiling adds depth and architectural interest without reducing the actual height of the room, creating the illusion of a more sprawling space. It uses recessed panels and LED strip lighting to suggest volume and draw the eye upward. This design trick effectively makes a low ceiling feel like a conscious style choice rather than a limitation.
Q: Will glossy paint on the ceiling make a low basement room feel larger?
Yes, using satin or semi-gloss paint on the ceiling creates a slight reflection that makes the surface feel ‘liquid’ and further away. This reflective quality bounces light effectively around the room, enhancing the sense of space and making the low ceiling appear less oppressive. It works best when paired with matte walls to create contrast.
Q: How do I choose flooring for a basement with a low ceiling?
Use peel-and-stick flooring or planks with parallel stripes that direct the eye through the space, avoiding thick materials that eat into vertical height. Elongated flooring patterns help the room feel longer and more expansive, while keeping the floor layer thin preserves maximum headroom. This approach adds style without sacrificing the limited vertical space available.
Q: What lighting tricks create an illusion of height in low ceiling basements?
Install LED strips along the top edges of walls and use up-lighting sconces that throw light toward the ceiling to make it look like it is floating. Wall washing blurs the joint where the wall meets the ceiling, making the edges recede visually. Strategic perimeter lighting and recessed fixtures brighten the room, making it feel larger and more inviting.
Conclusion
The smartest low-ceiling basement upgrades are the ones that protect headroom first, then fix how the room feels with light and color. Start by choosing a ceiling approach you can live with: exposed painted industrial if you want maximum access and height, thin drywall if you want a clean living-room look, or soffits if mechanical lines demand hiding. From there, recessed lighting, perimeter glow, and light-colored walls and ceilings do most of the heavy lifting.
If you want a quick sanity check, I’d rather you over-plan your duct and pipe map than over-spend on a pretty fixture. A basement isn’t a magazine shoot; it’s lived-in space with real obstructions. Get those right, and the design choices get a lot easier.
References
Morgan Coussard. (n.d.). Basement Ceiling Ideas for Low & Standard Ceilings. Morgan Coussard. https://www.morgancousa.com/blog-collection/basement-ceiling-ideas-low-standard-ceilings-st-louis
Basementremodeling.com. (n.d.). Low Ceiling Basement Solutions That Work. Basementremodeling.com. https://basementremodeling.com/how-it-works/basement-tips/low-ceiling-basement-solutions-that-work
The Great Egress Co. (n.d.). Make Your Finished Basement With a Low Ceiling Feel Larger: 16 Pro Tips to Follow. The Great Egress Co. https://www.thegreategressco.com/blogs/egress-window-blog/make-your-finished-basement-with-a-low-ceiling-feel-larger-16-pro-tips-to-follow
Houzz. (n.d.). Pros & cons of keeping a low basement ceiling exposed/ unfinished. Houzz Discussions. https://www.houzz.com/discussions/5658980/pros-and-cons-of-keeping-a-low-basement-ceiling-exposed-unfinished
FEMA. (n.d.). Fire escape plans. Federal Emergency Management Agency. https://www.fema.gov/safety/prepare-your-home/fire-escape-plans
Sarah Anderson . J
I’m the mom behind Wise Mom Blogger, where everyday creativity meets real-life motherhood. I share easy DIY crafts, cozy knitting and crochet projects, beginner-friendly sewing ideas, and family-tested recipes—plus quick baking hacks that make homemade feel doable on busy days.